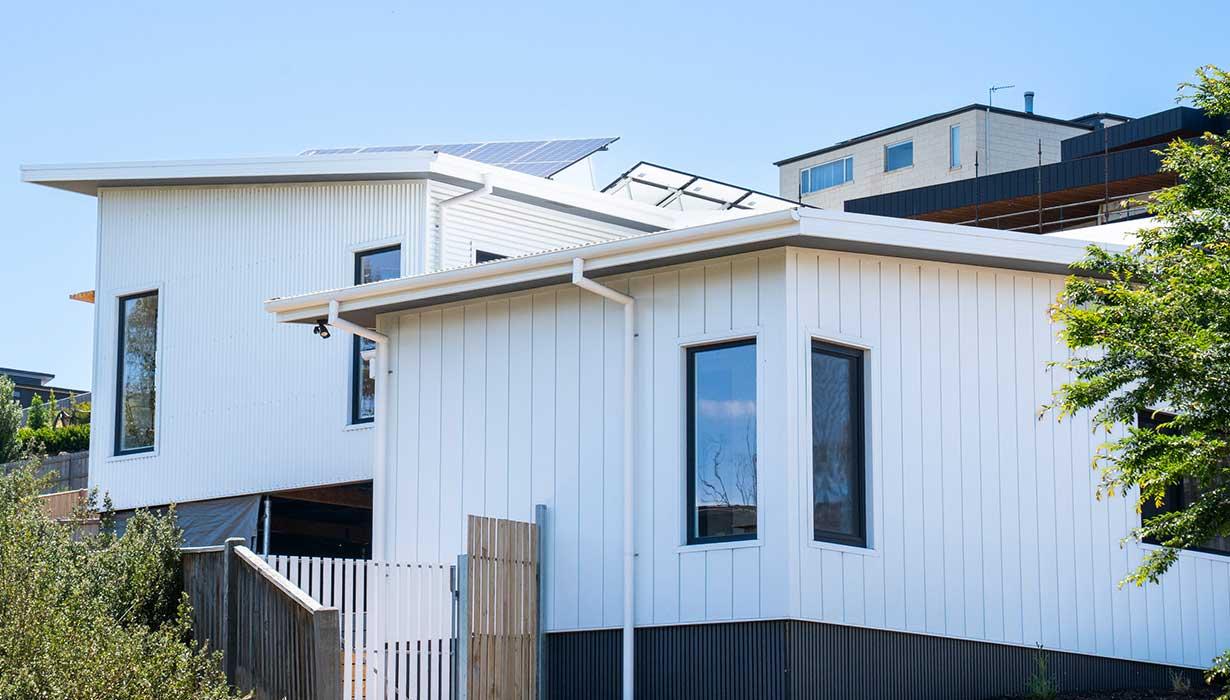

Designed for sustainable living in Fyansford, Geelong
A sustainable home in Fyansford, Geelong built around passive solar design
This sustainable home in Geelong has been thoughtfully designed to maximise comfort, minimise energy use and respond intelligently to its environment. Working closely with KVA Design, Tremul Constructions delivered a high-performance home that embraces passive solar principles, natural light and carefully considered zoning. Every element has been planned to create a healthier, more comfortable home that performs efficiently throughout the seasons while reflecting the lifestyle of its owners.
Working closely with Kane and Denise from KVA Design, we brought their dream home to life through a collaborative and considered building process. Designed by Kane as a high-performance, energy-efficient and healthy home, the residence responds intelligently to both the unique site conditions and the way the family lives.
The sloping block, neighbouring homes, highway noise and prevailing winds presented a number of challenges. These were carefully resolved through a refined three split-level design that sits naturally within the landscape, enhancing comfort, privacy and connection to the surroundings.
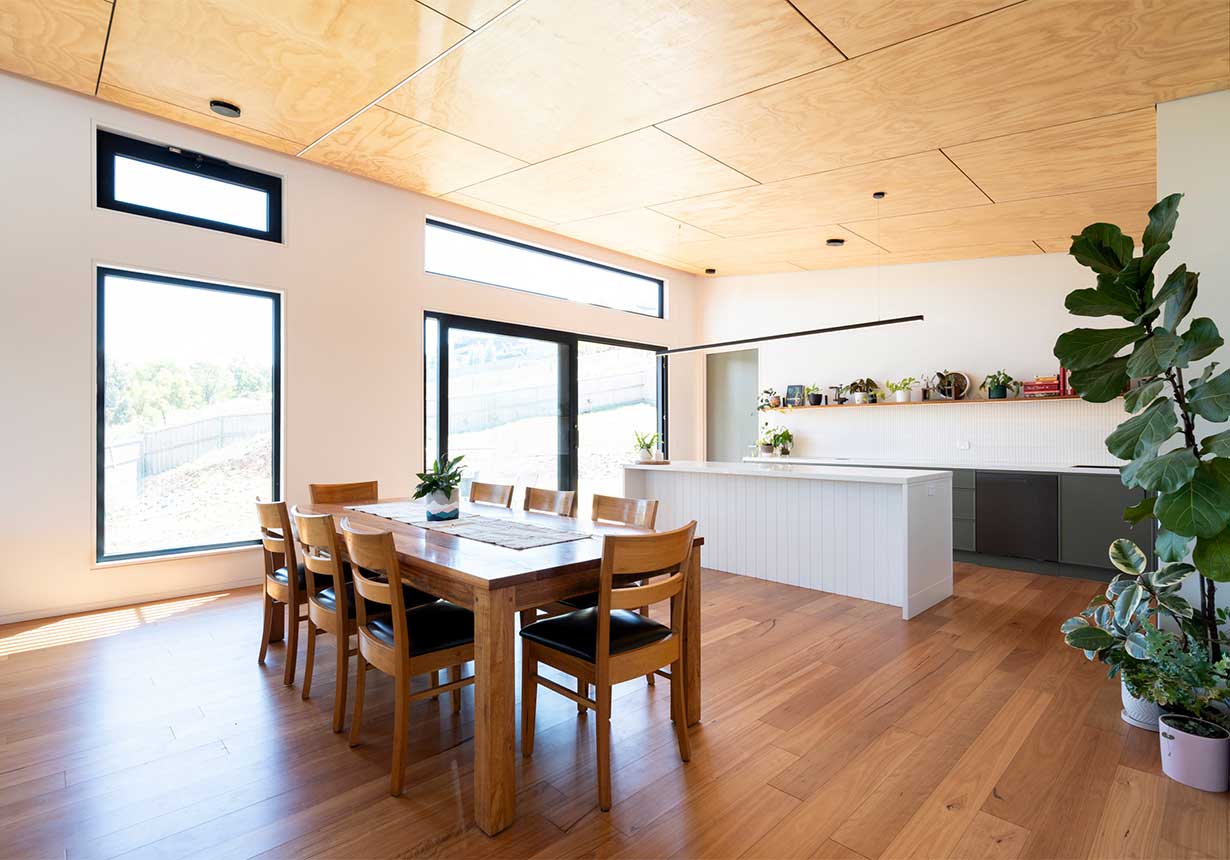
The home is filled with beautiful northern light and enjoys a seamless connection to the rear yard, while expansive southerly views extend across the Barrabool Hills. Thoughtfully positioned building forms and outdoor spaces are protected from strong southerly winds, creating comfortable, usable areas throughout the year.

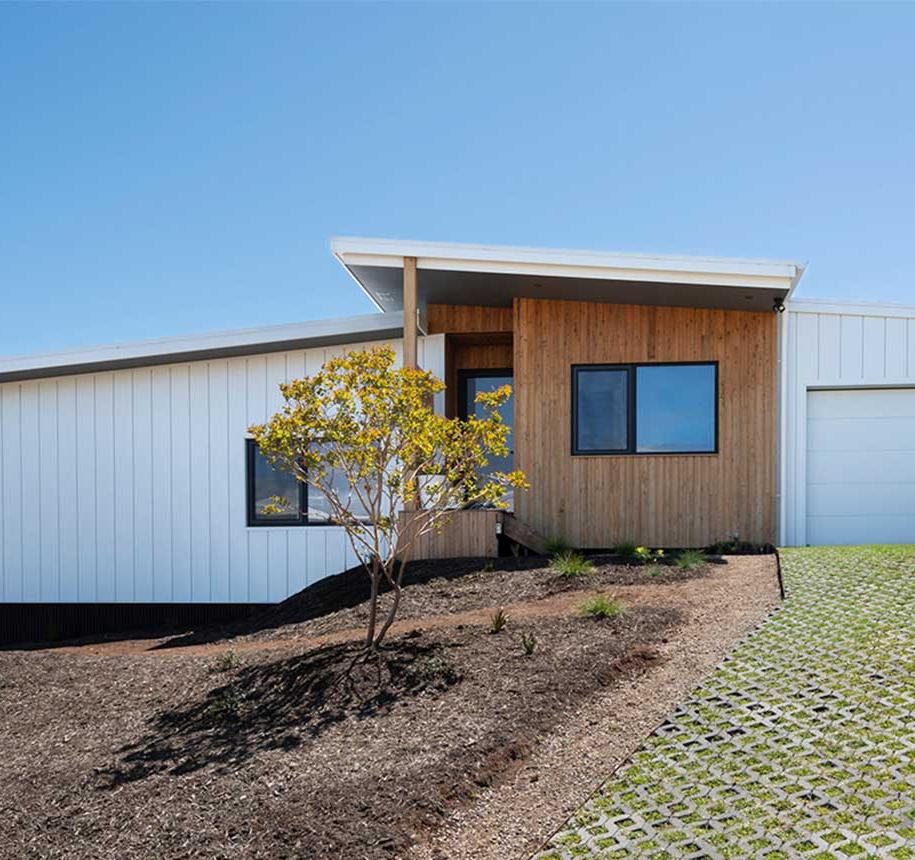
Externally, the architecture is defined by low-profile linear skillion roofs, wide protective eaves and a durable material palette of cypress pine with Colorbond Dominion and corrugated claddings.
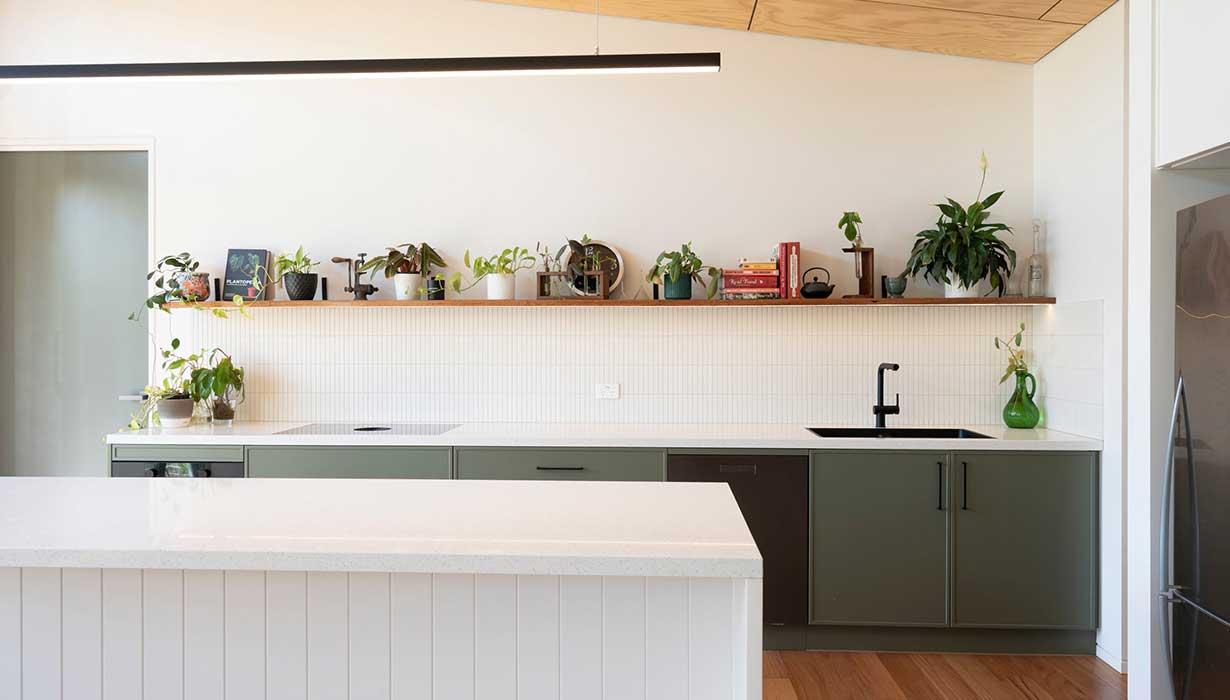
The result is a contemporary, low-maintenance home with strong visual appeal. Internally, the layout is carefully zoned to balance privacy and connection, with dedicated areas for parents and children linked by generous open-plan living spaces designed for relaxed everyday living and effortless entertaining with family and friends.