
Split level home builders in Torquay
A well-designed split level home can unlock the full potential of a challenging site while creating a more functional, comfortable and visually striking home. As experienced split level home builders servicing Torquay, Geelong, Barwon Heads, Ocean Grove, Point Lonsdale and Anglesea, Tremul Constructions specialises in constructing custom sloping block homes that maximise views, natural light and liveability. By combining intelligent sloping block home design, practical construction expertise and quality craftsmanship, we create homes that work with the land rather than against it.
Whether you’re building on a steep coastal allotment, a rising site or a block with complex contours, our team can help transform difficult terrain into an exceptional home.
Building sloping block homes with confidence
Building on sloping land requires a different level of planning, construction knowledge and site management than a traditional flat block.
As experienced sloping block home builders, we understand how to navigate varying elevations, engineering requirements, excavation works and access challenges. Our team works closely with architects, designers and consultants to ensure every home is designed and constructed to suit the site’s natural characteristics.
Rather than viewing a slope as a limitation, we see it as an opportunity to create unique living spaces, capture views and enhance the overall design outcome.

Split level home designs tailored to your Torquay block
No two sites are the same, which is why every project begins with a detailed understanding of your land, goals and lifestyle requirements.
Modern split level home designs can be customised to suit a wide range of block conditions, including steeply sloping sites, elevated coastal allotments and acreage properties.
By working closely with your architect or designer, we help ensure your home takes full advantage of the site’s natural features while delivering a seamless flow between living spaces.
Upward and downward sloping block house designs
Every sloping site presents different design opportunities.
Upward sloping block house designs often create opportunities for elevated street appeal, enhanced privacy and multi-level living arrangements. Meanwhile, downward sloping block house designs can maximise outlooks, natural light and connections to outdoor living spaces.
Understanding how to respond to these conditions during the design phase is critical to achieving a successful result.
Our team works closely with architects and designers to ensure the chosen solution aligns with the site’s characteristics and your long-term lifestyle needs.
Split level home floor plans designed for modern living
Effective split level home floor plans create natural separation between living zones while maintaining strong connections throughout the home.
Split-level layouts can provide dedicated family living areas, private bedroom zones, enhanced indoor-outdoor flow and flexible entertaining spaces. These designs are particularly effective on sloping sites where level changes can be used to create functionality without compromising flow or accessibility.
Build your split level home with Tremul Constructions
If you’re planning a split level home, sloping block home or custom architectural residence in Torquay, Geelong, Barwon Heads, Ocean Grove, Point Lonsdale or Anglesea, Tremul Constructions can help bring your vision to life.
If you’re rebuilding on your existing property, explore our knockdown rebuild page. If you’re looking to improve or expand your current home, visit our renovations and extensions page to learn more about our services.
To discuss your project, contact our team.
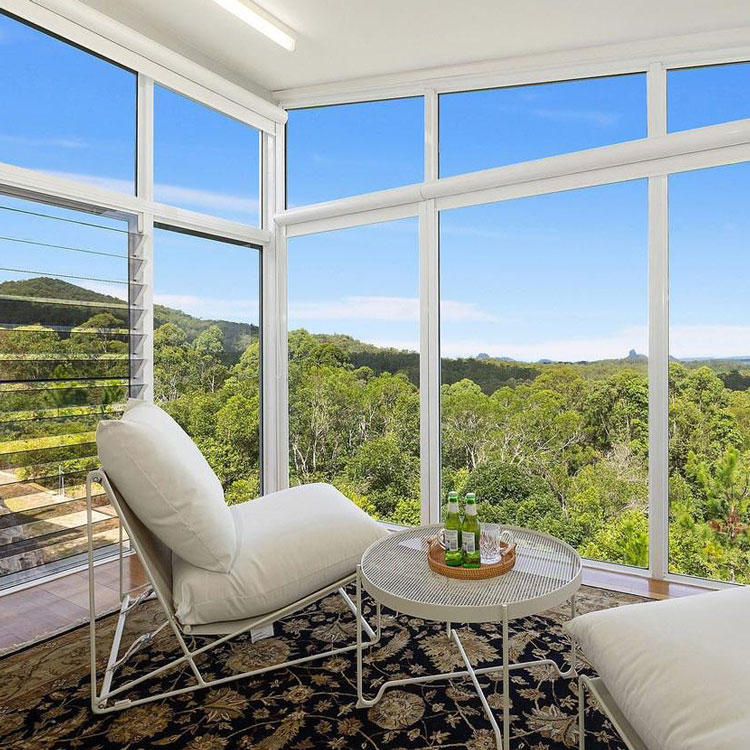
A split level home is a home designed across multiple floor levels that follow the natural contours of the land. This approach is commonly used on sloping sites to minimise excavation and improve site integration.
Yes. A sloping block home often benefits from a split-level design because it allows the home to work with the site’s natural gradient rather than requiring significant earthworks.
A well-designed sloping block home can maximise views, improve privacy, increase natural light and create unique architectural opportunities that may not be possible on a flat site.
Absolutely. We have experience constructing homes based on both upward sloping block house designs and downward sloping block house designs, tailoring each solution to suit the site’s conditions.
In most cases, yes. A custom split level home design allows the home to respond to the site’s unique characteristics, ensuring the best possible outcome for functionality, aesthetics and buildability.