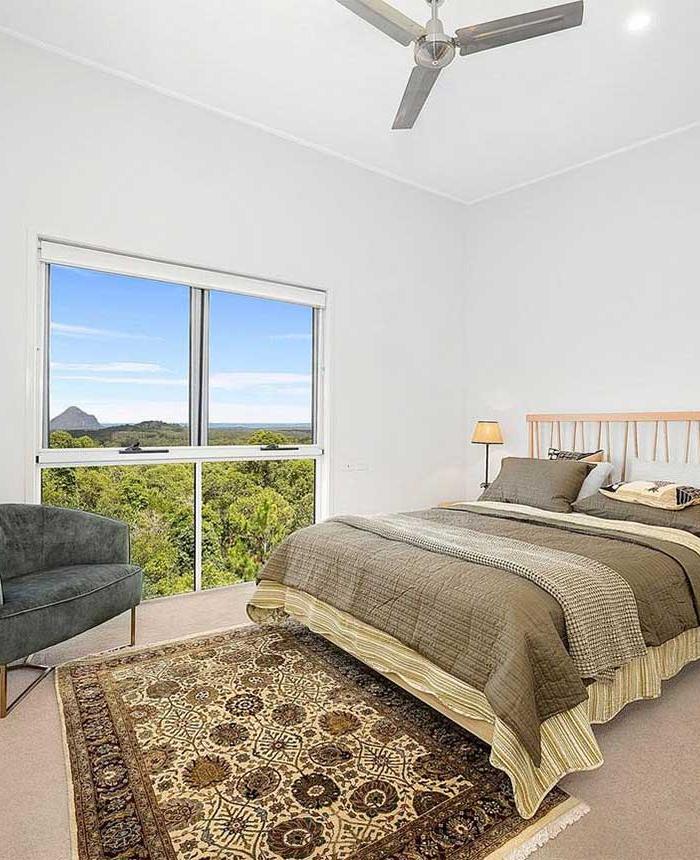

A sloping block home designed around the landscape
Thoughtful design that makes the most of a challenging site
This sloping block home demonstrates how intelligent design can transform a challenging site into an architectural advantage. Rather than working against the land, the home has been carefully planned to follow the natural contours, creating a split-level design that enhances natural light, captures views and improves the connection between indoor and outdoor living. Combining custom architectural design with exceptional craftsmanship, the Peachester project showcases how a hillside home can deliver both practical functionality and timeless contemporary living.
Perched high on a ridge, this architecturally designed acreage home was thoughtfully positioned to sit above the tree line, offering uninterrupted 360-degree views over surrounding bushland.
Built on a steep and challenging block, this project showcases Tremul Constructions’ expertise in complex terrain builds. The result is a striking, elevated home that feels both grounded in nature and open to the landscape.


Exterior iron cladding – featuring dramatic curved walls – gives the home a bold, modern edge, while floor-to-ceiling windows frame the views and flood the interior with natural light. Warm timber flooring throughout balances the industrial elements, creating a welcoming and refined retreat.