
An architect-designed home that belongs in Anglesea
The Anglesea Beach House – sensitive coastal build
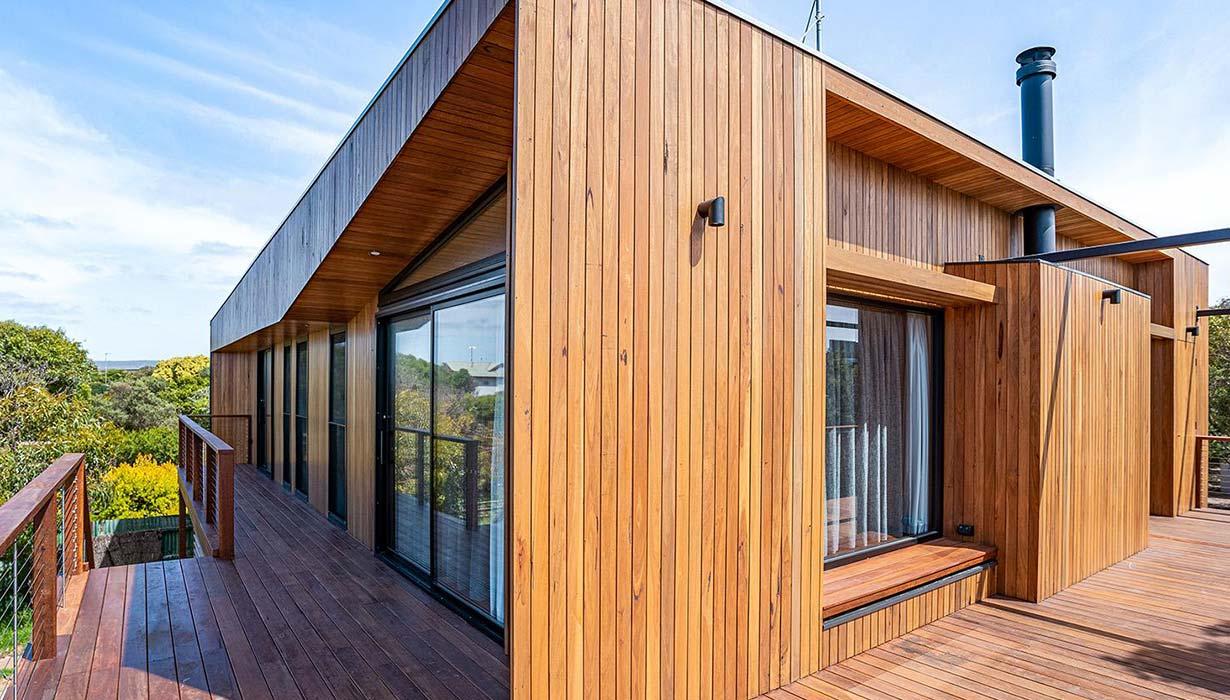
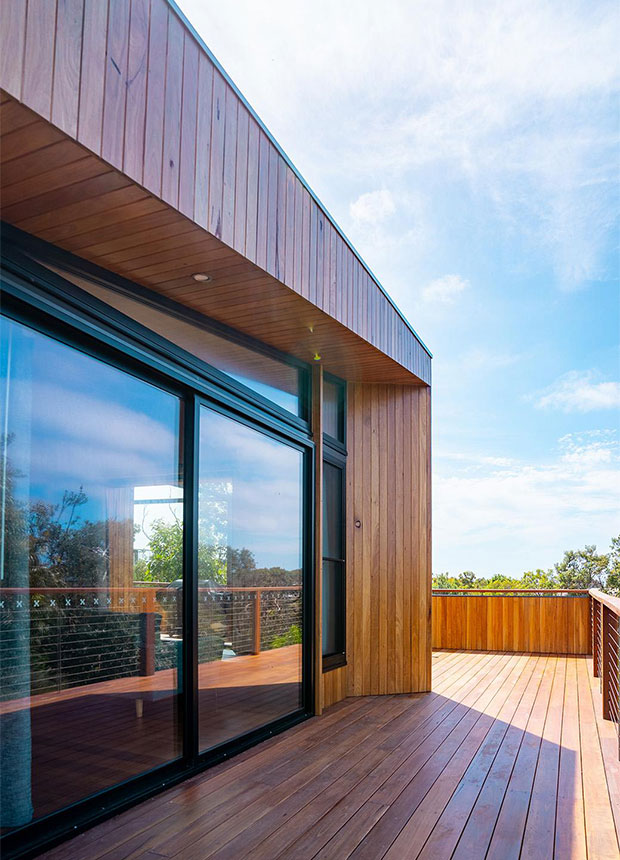
This architect-designed home in Anglesea demonstrates how thoughtful architecture and expert construction can work in harmony with the natural landscape. Designed by RT Architects and built by Tremul Constructions, the home carefully responds to its coastal setting by preserving native vegetation, capturing natural light and framing elevated views. The result is a contemporary family retreat that combines refined craftsmanship, sustainable design principles and a deep respect for its surroundings.
Nestled among remnant coastal vegetation, the original beach house was demolished to make way for a new, modern family retreat designed by RT Architects.
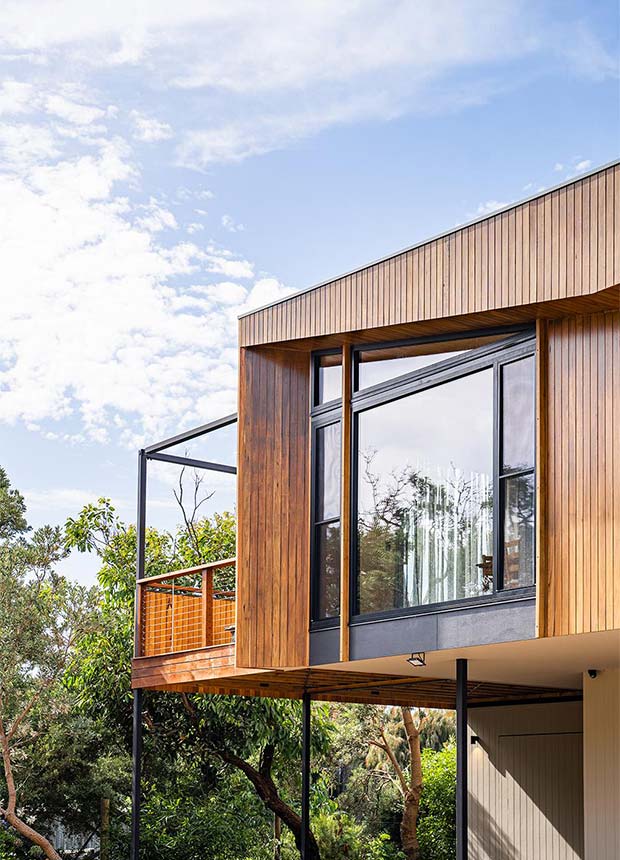
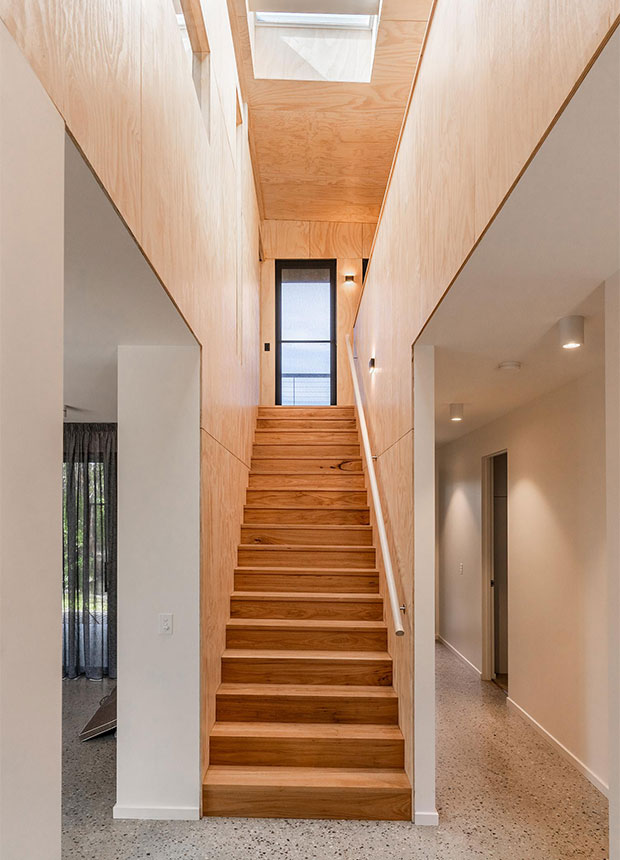
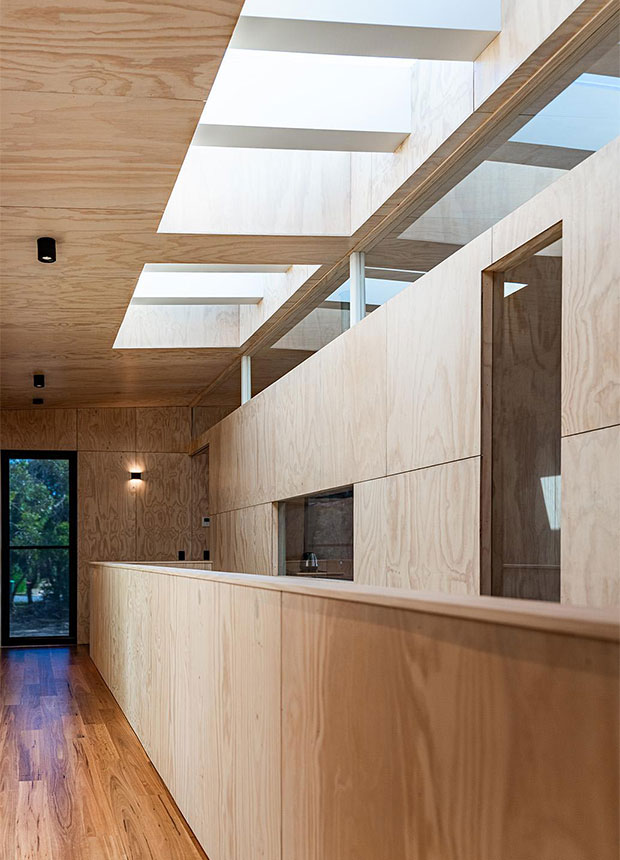
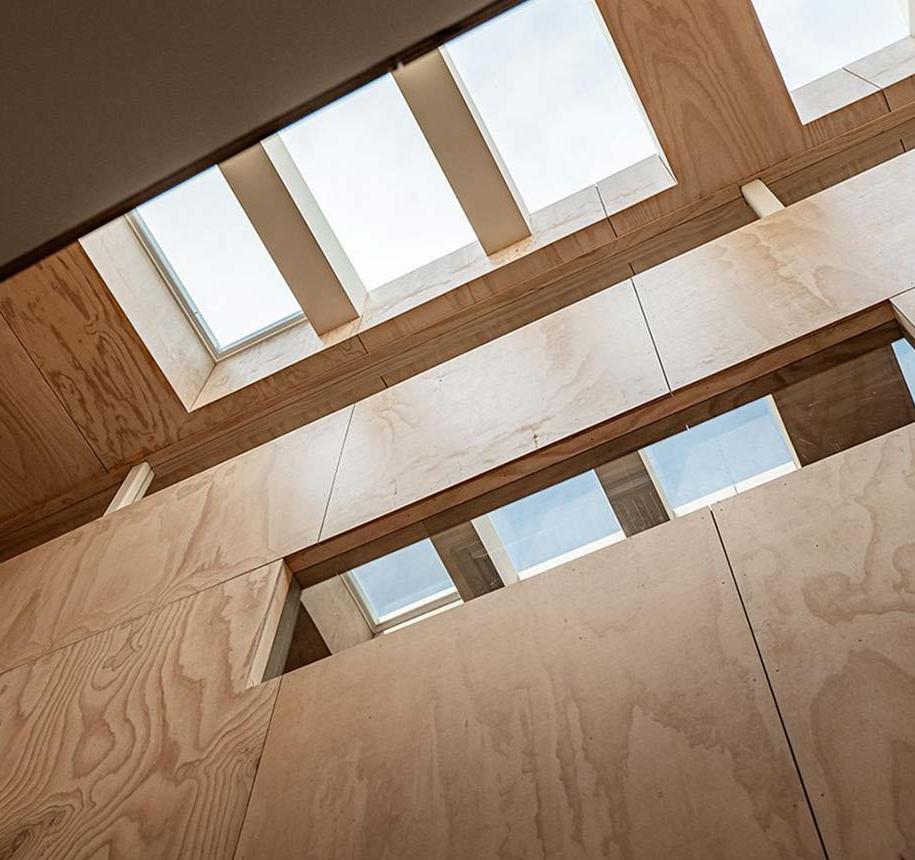
The design required innovative solutions to retain as much existing vegetation as possible, while maximising natural light and preserving cherished views. With a reduced footprint and two-level layout, the home incorporates functional living zones for multiple families, complemented by generous outdoor spaces that flow seamlessly from the interiors.
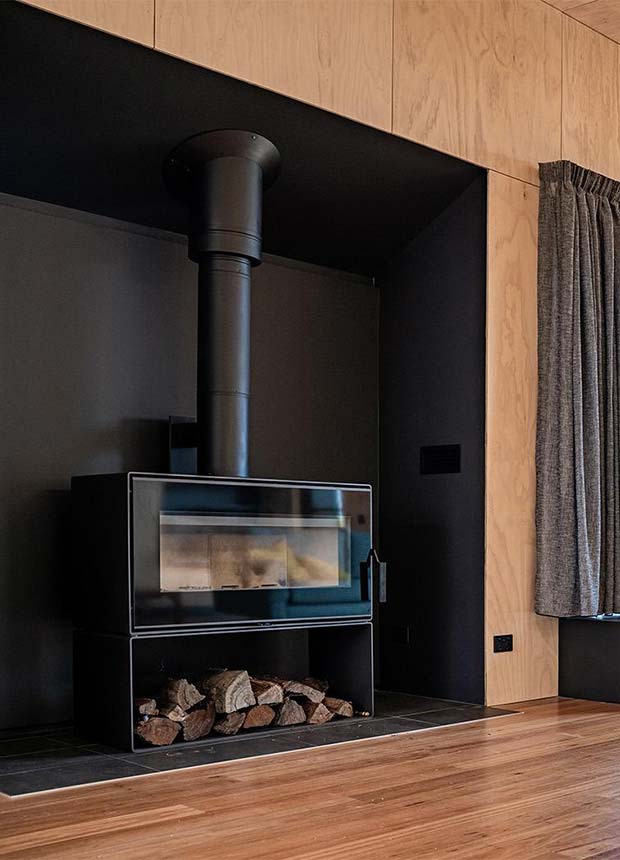
Sustainability was central to the project – from passive solar design and a feature wood fire, to a solar PV system and water reuse strategies – ensuring year-round comfort and long-term environmental stewardship.
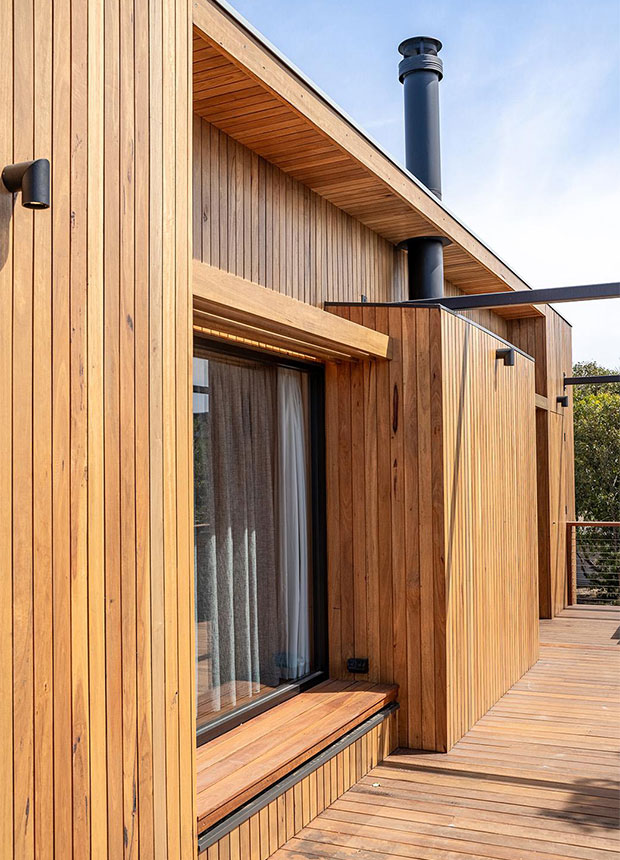
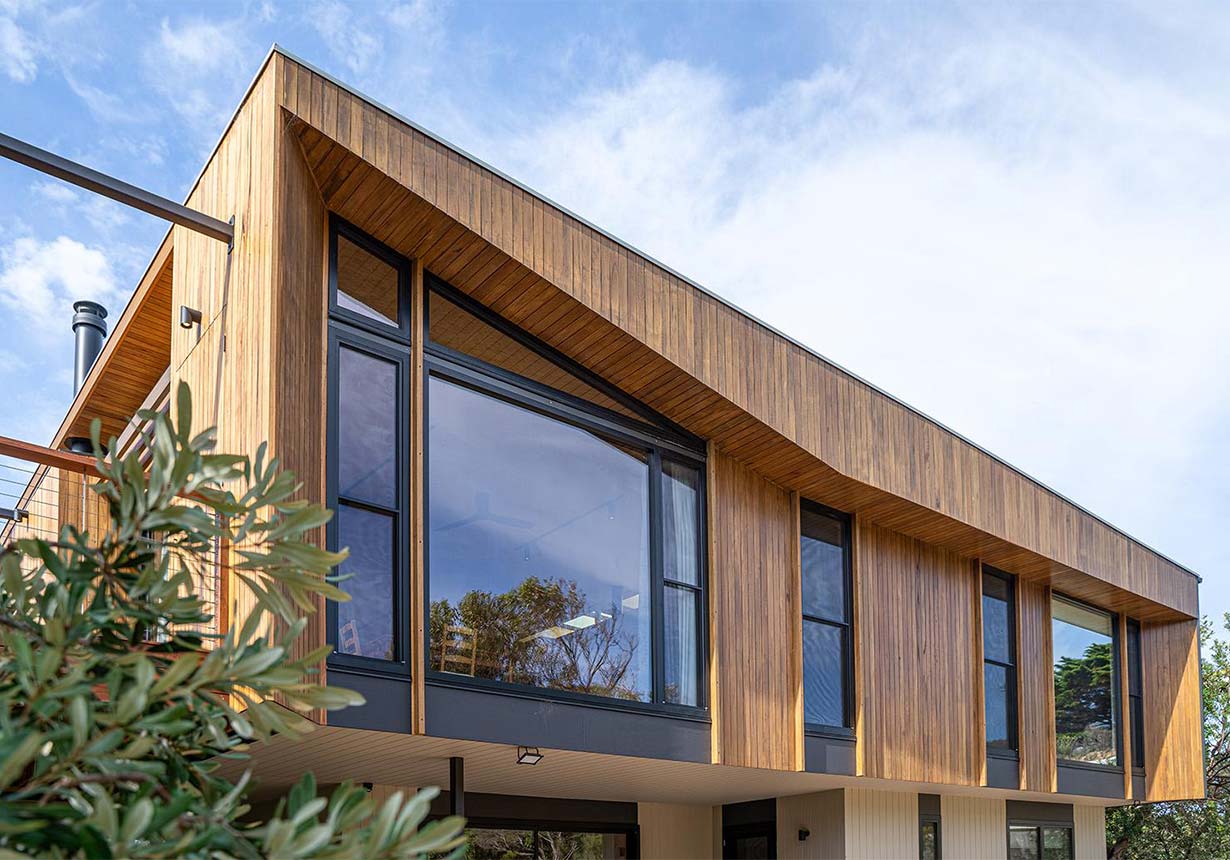
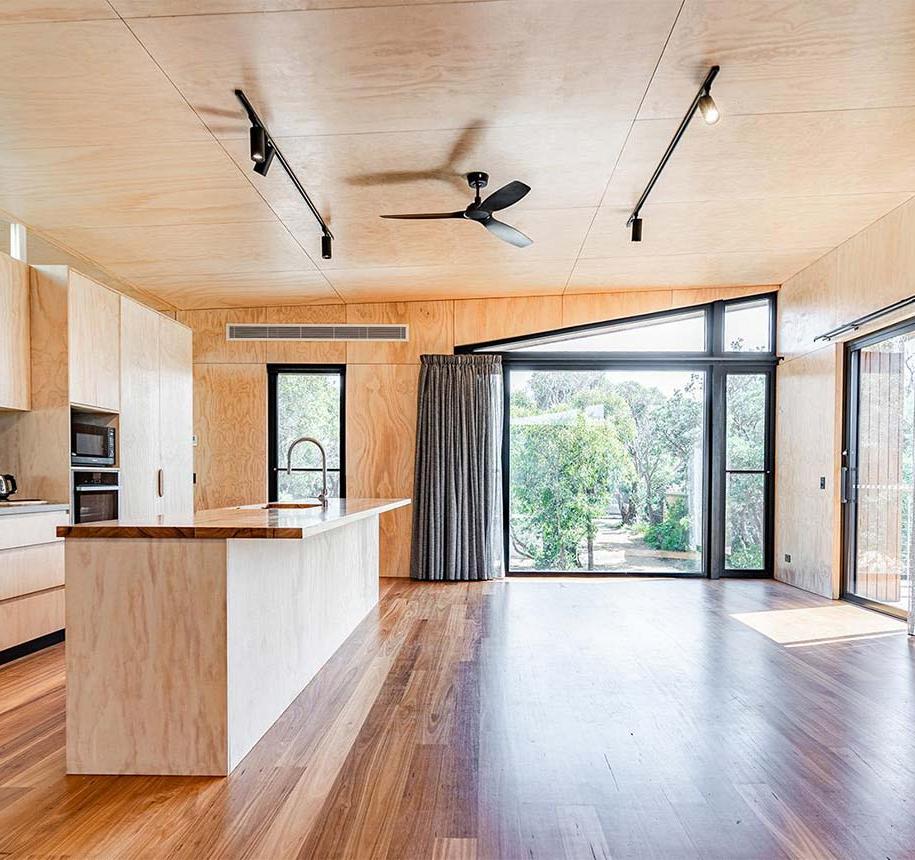
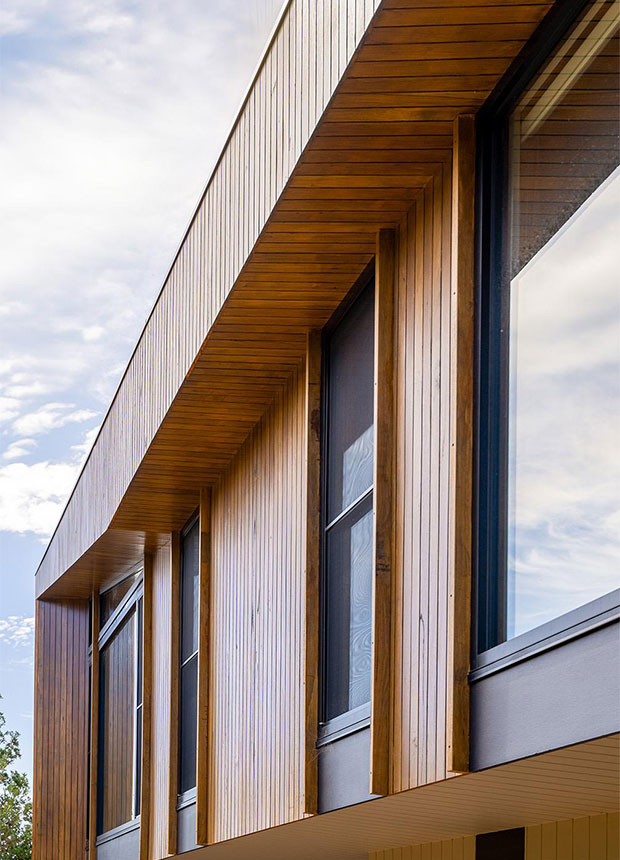
The extensive use of timber cladding highlighted the exceptional carpentry skills Tremul Constructions is known for, while the interior features beautifully crafted pine ply for a warm and distinctive finish.
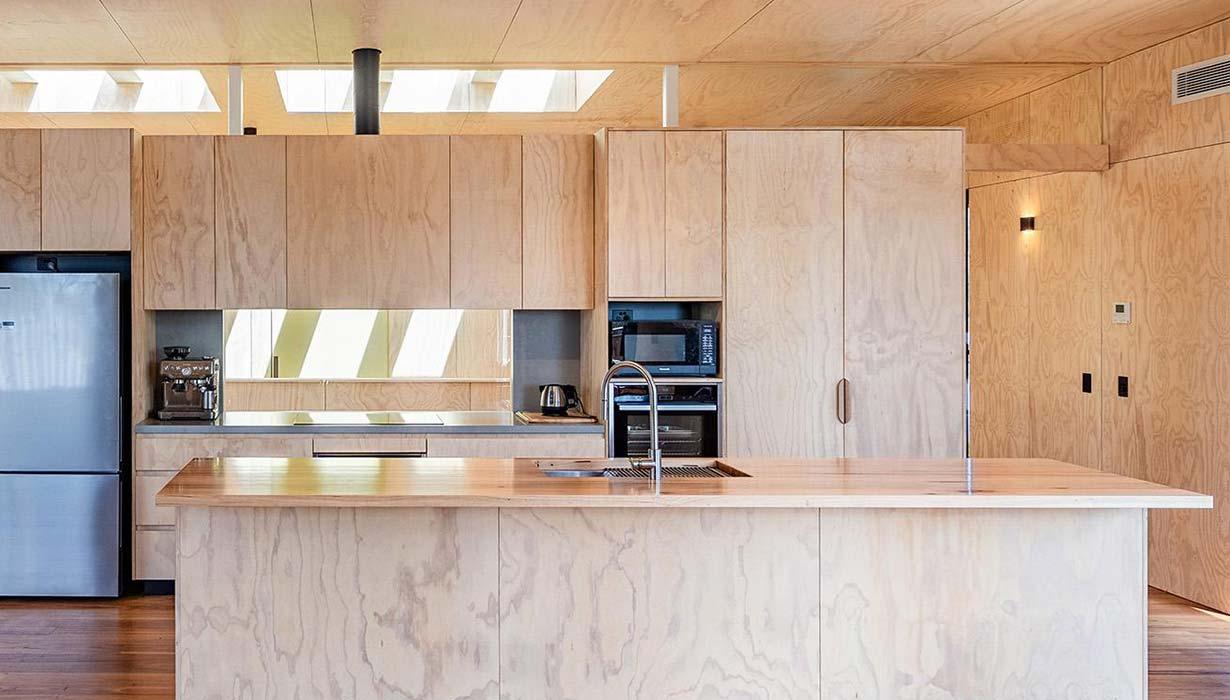
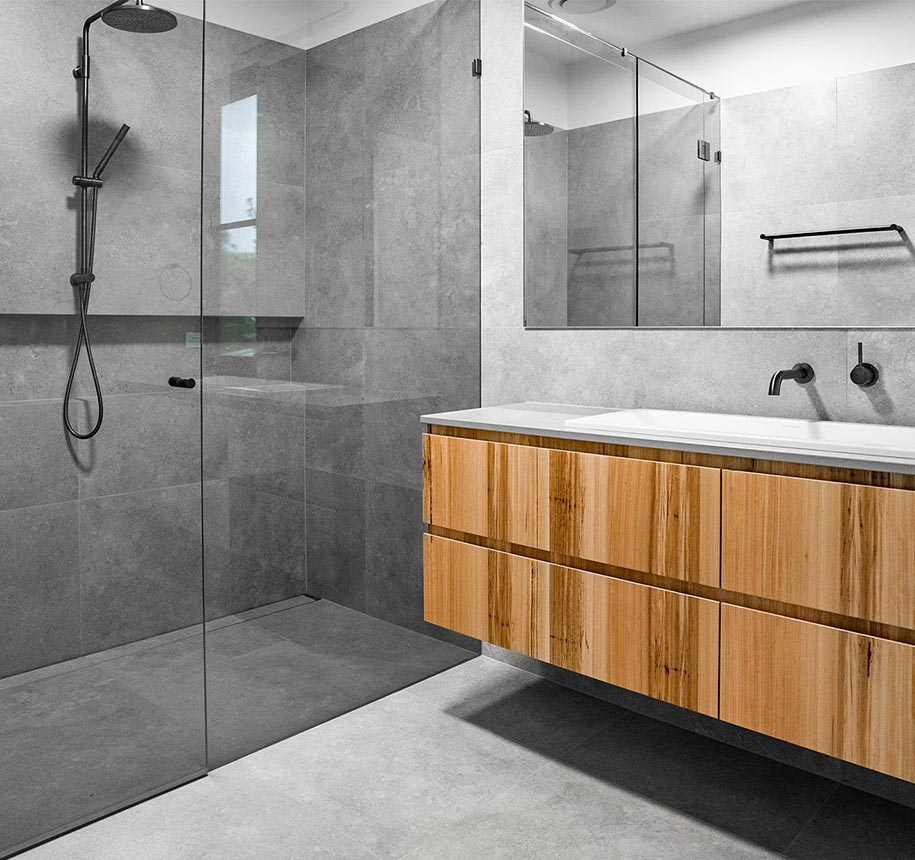
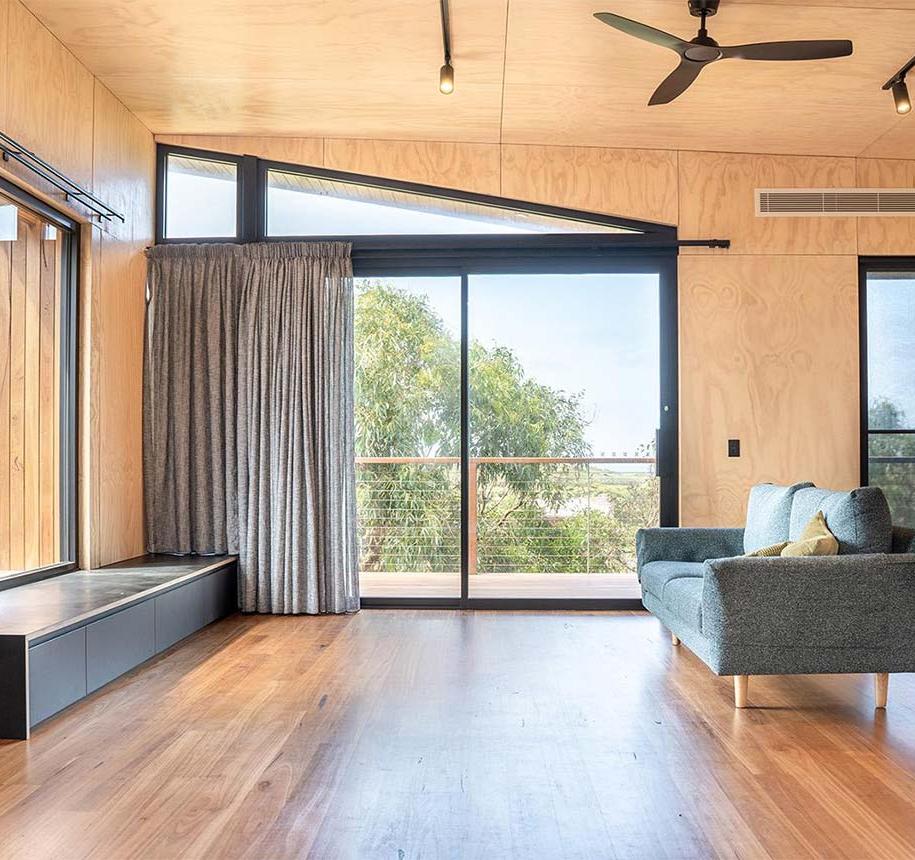
Constructed during the COVID-19 pandemic, with significant supply chain challenges, the project was still completed in time for the clients and their families to enjoy their new holiday home by Christmas. This remarkable achievement is a testament to Tremul Constructions’ commitment to quality, craftsmanship, and reliable project delivery – no matter the circumstances.