
A sloping block home that embraces the landscape
A custom home designed to maximise a sloping site
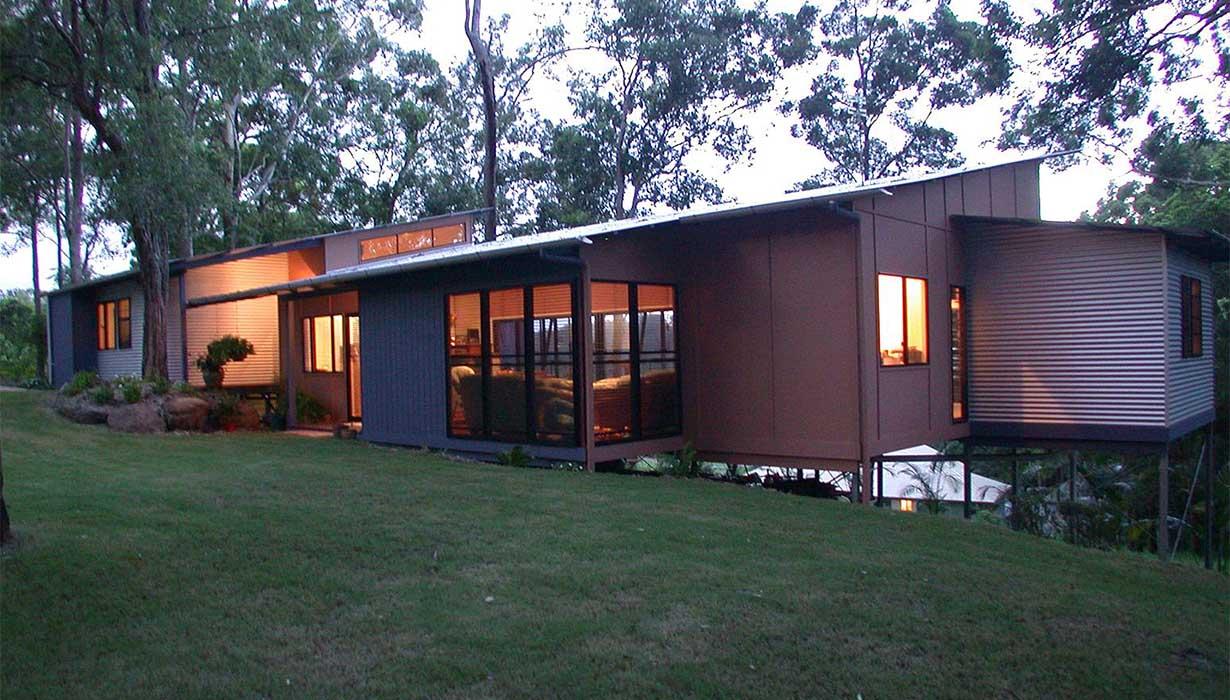
This sloping block home demonstrates how thoughtful design can unlock the full potential of a challenging site. Carefully planned to work with the land rather than against it, the home uses a split-level design to enhance natural light, capture elevated views and create a seamless connection between indoor and outdoor spaces. Combining custom home design, exceptional craftsmanship and site-responsive architecture, the Mangovale Court project is a beautiful example of contemporary living shaped by its environment.
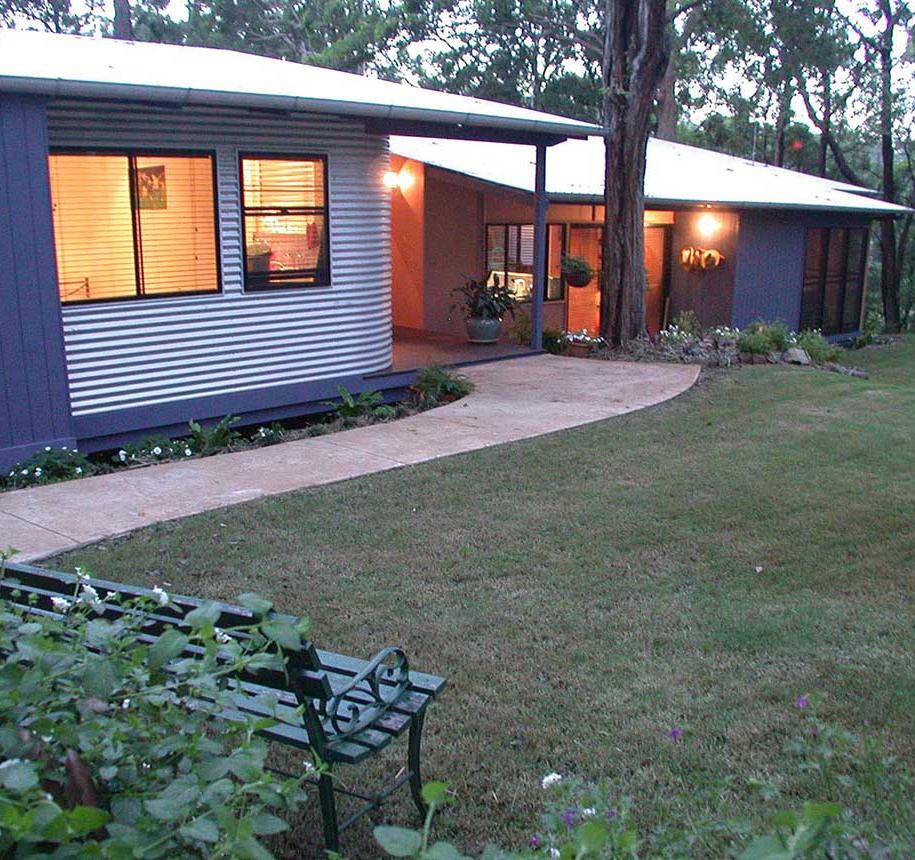
Designed and built for relaxed acreage living, Mangovale is an architecturally designed family home nestled among the trees on a sloping bush block.
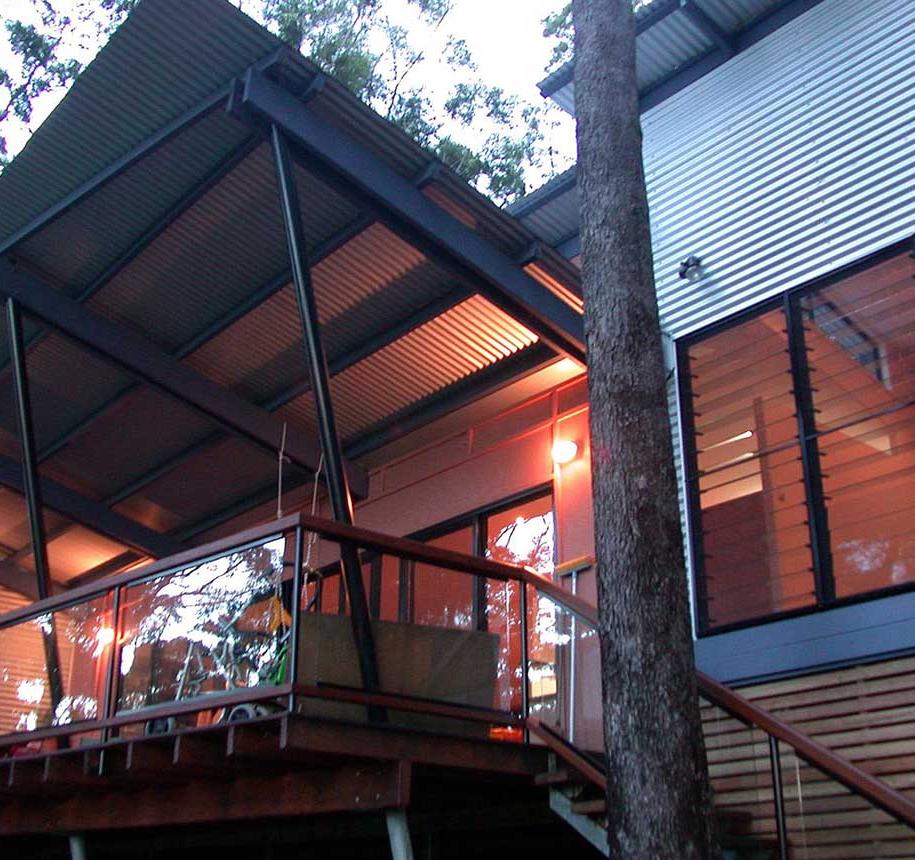
Carefully integrated into its natural surroundings, the home was positioned to minimise environmental impact – preserving the majority of the existing vegetation. Remarkably, hardly any trees were removed during construction, with even the external staircase designed around a large, centrally located blackbutt tree to maintain the integrity of the landscape.
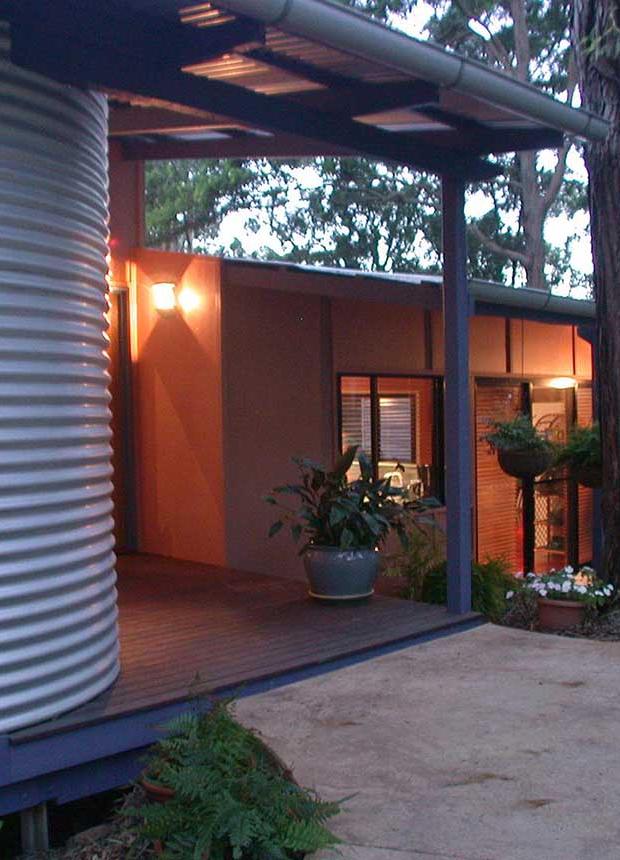
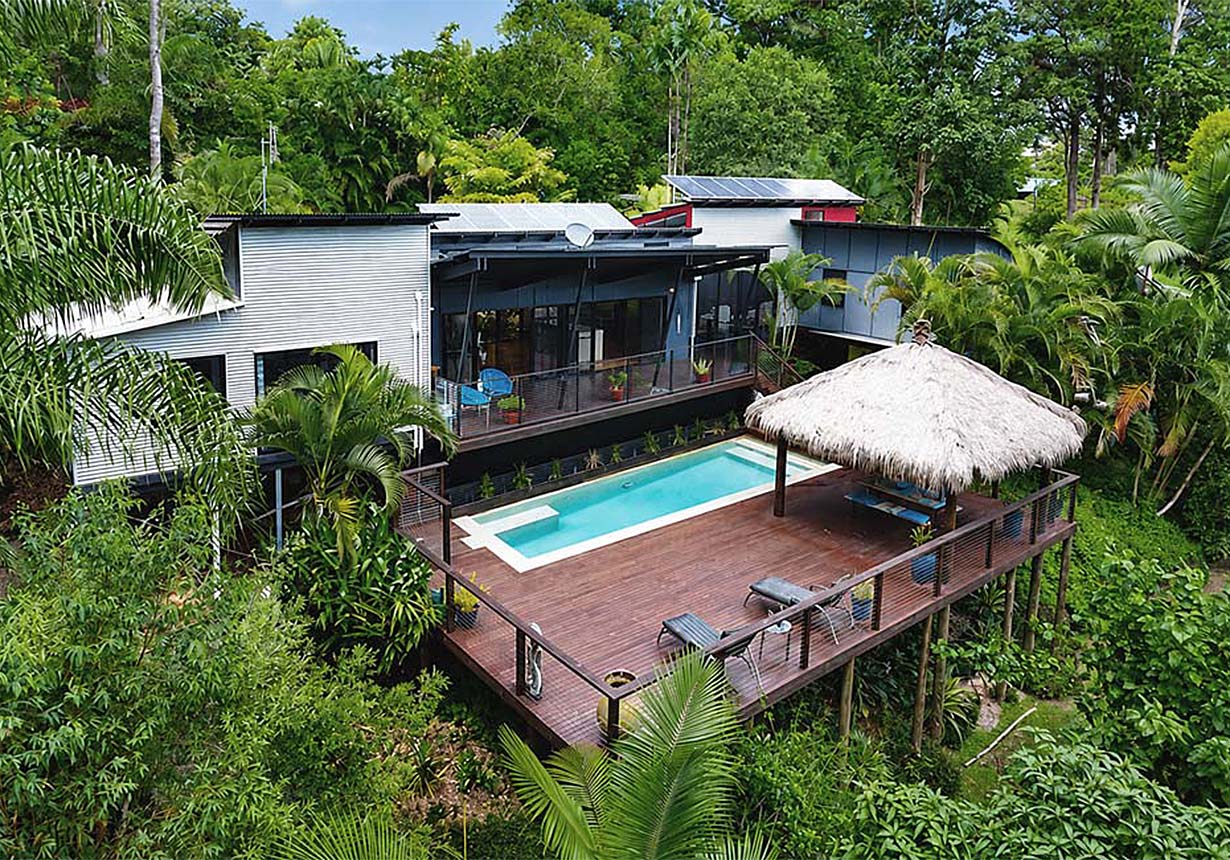
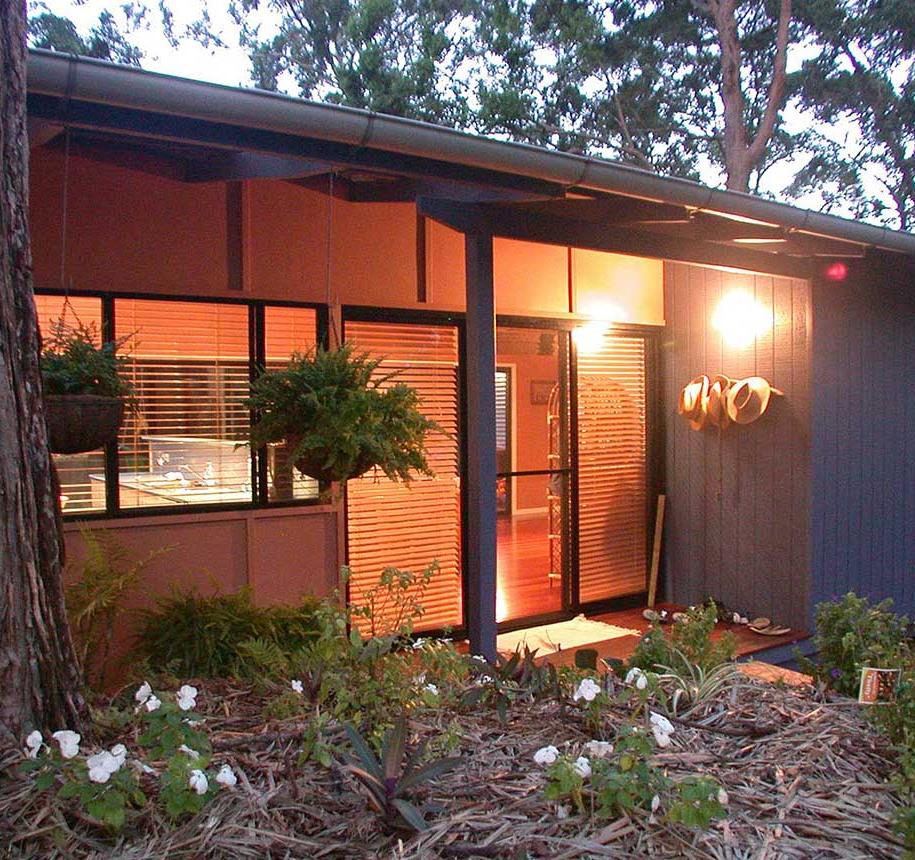
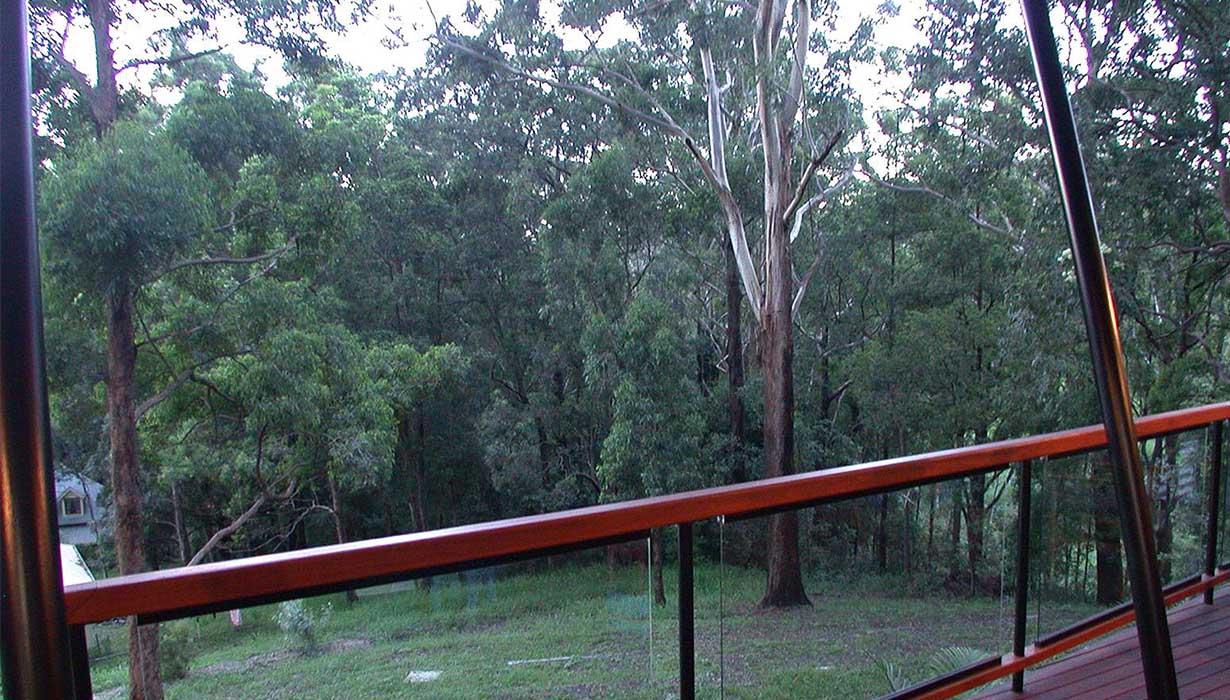
The home features split-level living, raked ceilings, and extensive glazing – including clerestory windows, sliding glass doors, and louvres – to maximise light, airflow, and views of the surrounding bushland. The result is a contemporary yet grounded retreat that sits effortlessly within its environment.
This project is a true example of Tremul Constructions’ ability to deliver high-end architectural homes with thoughtful environmental integration and precision craftsmanship.